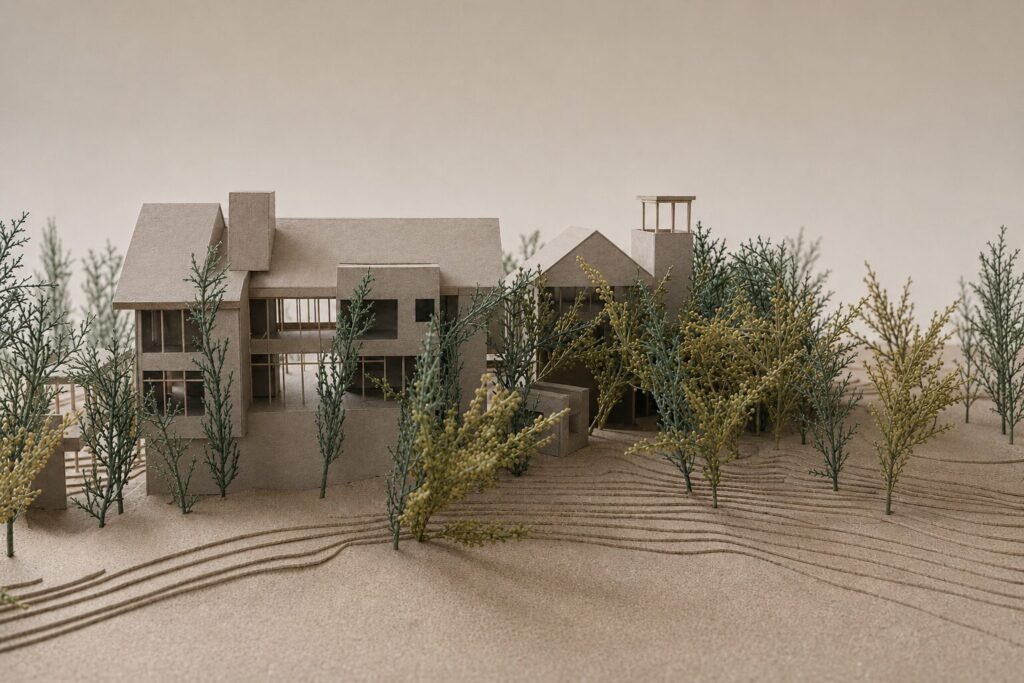
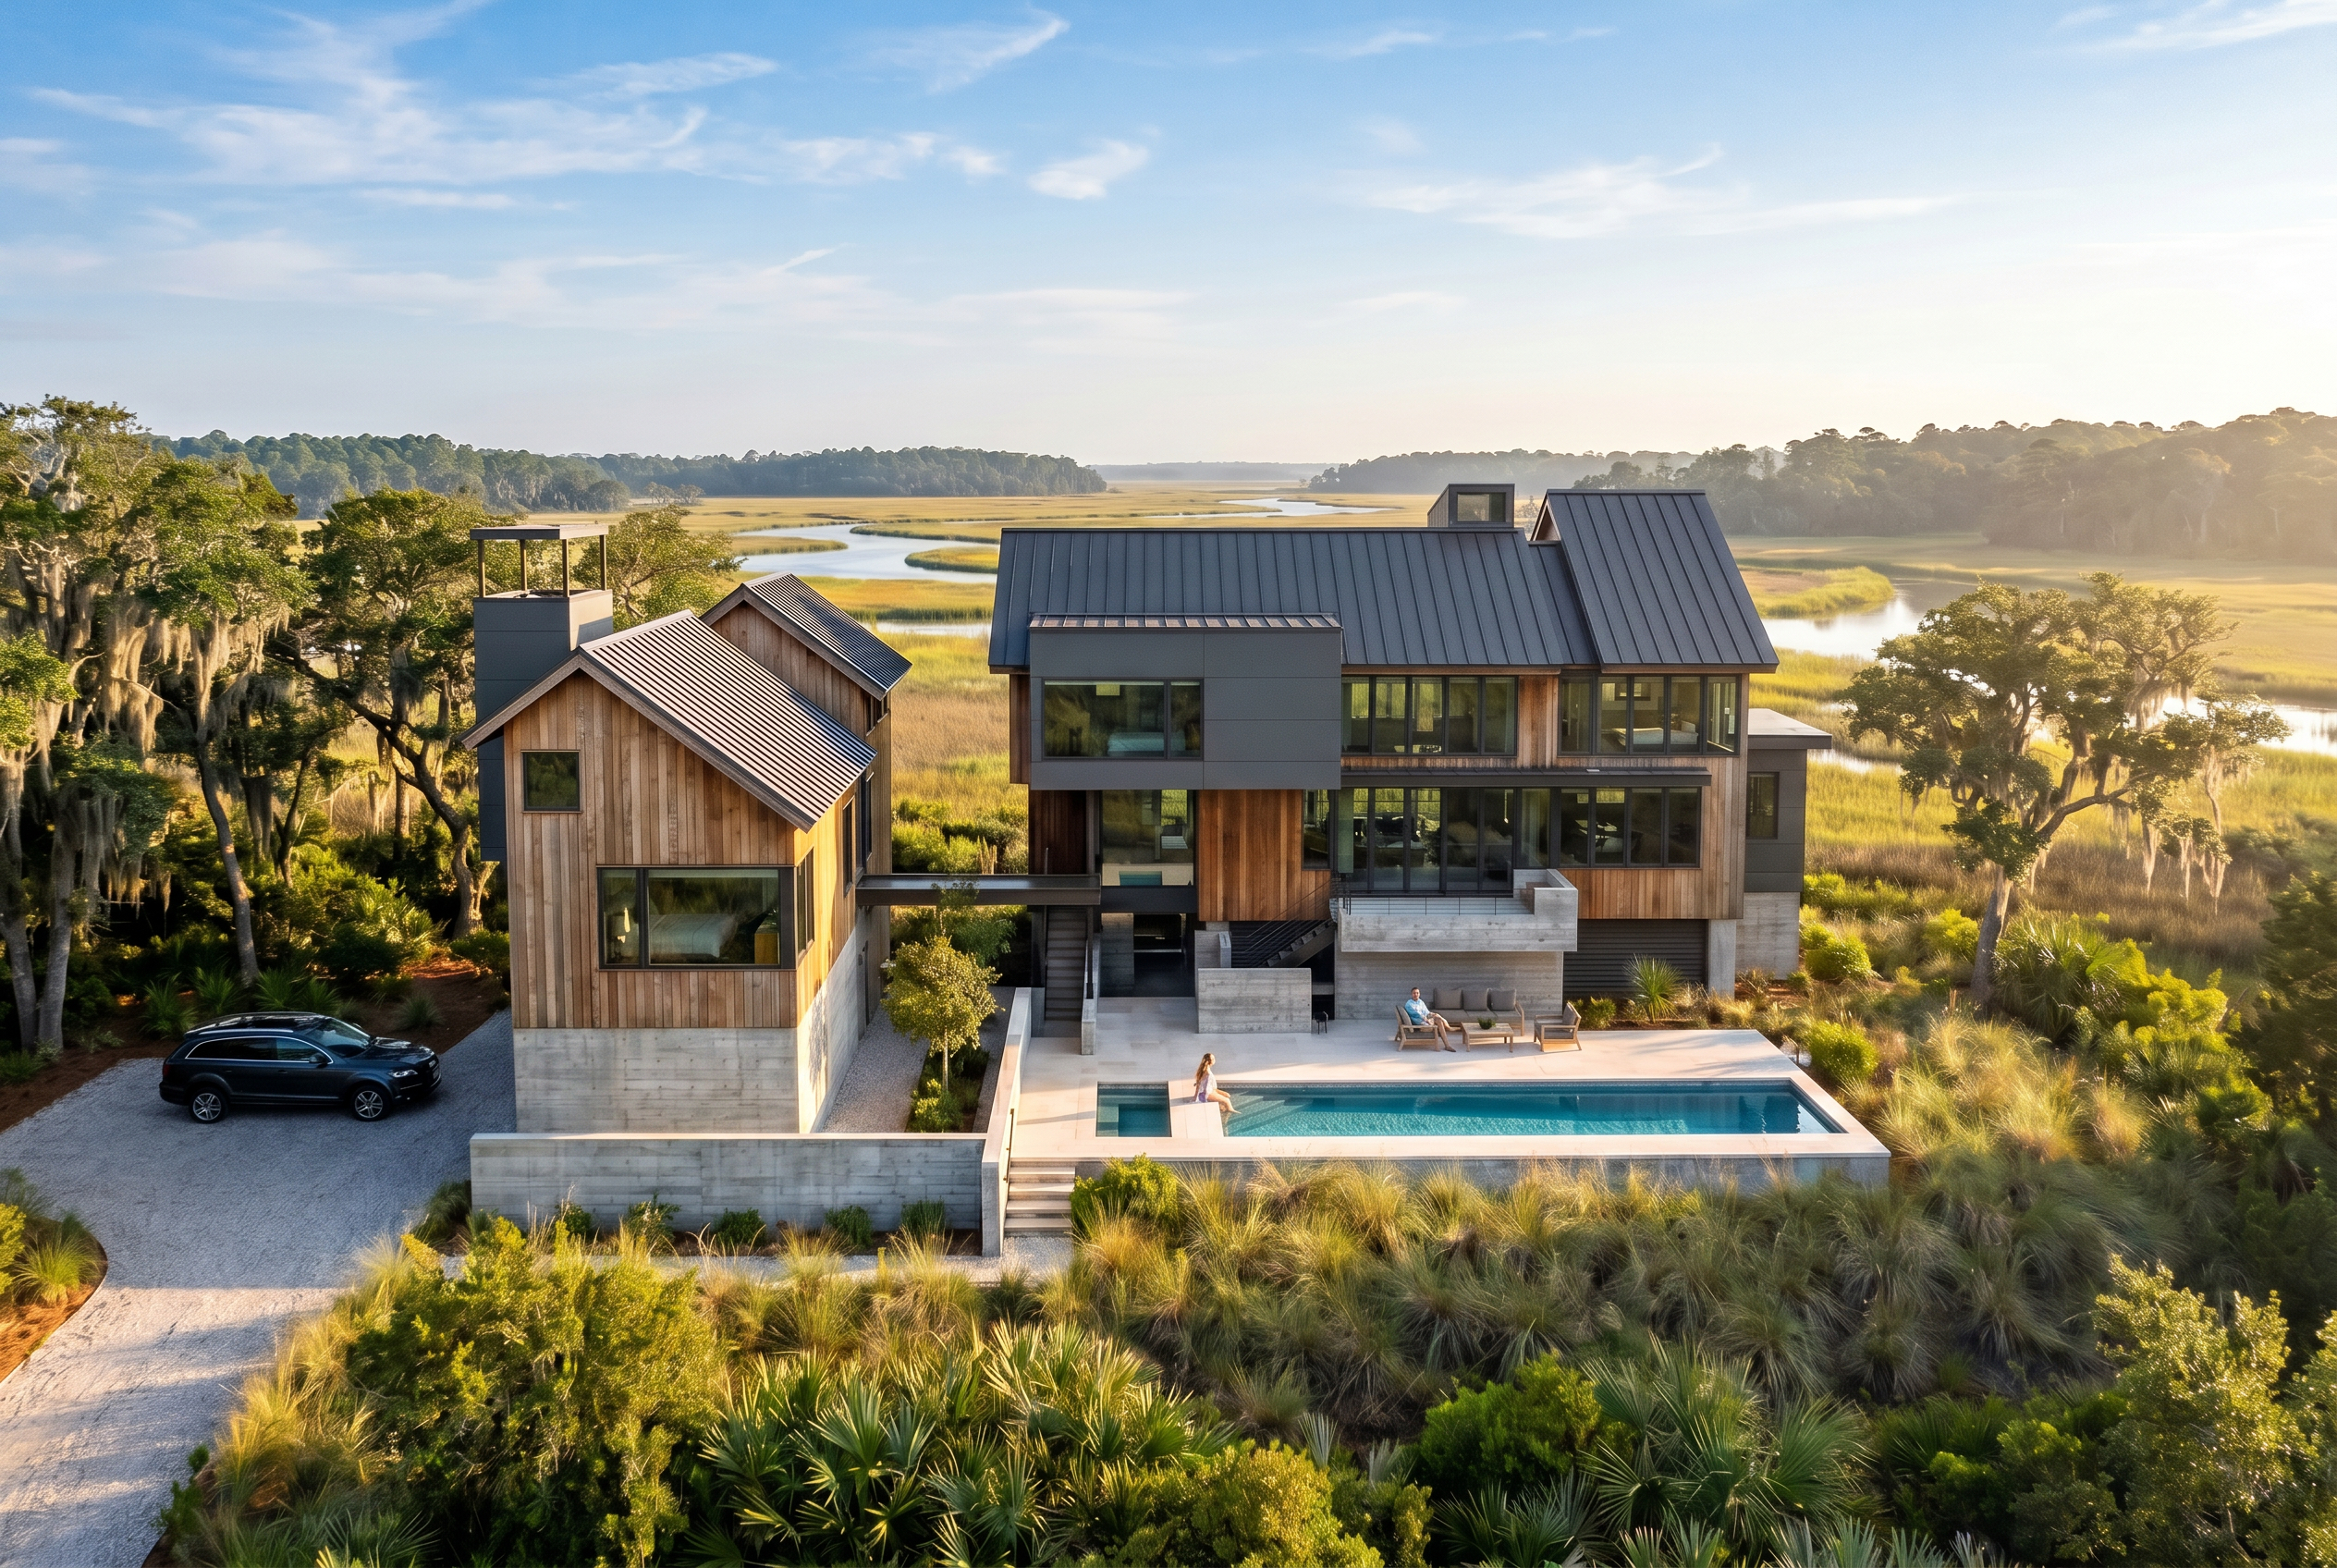
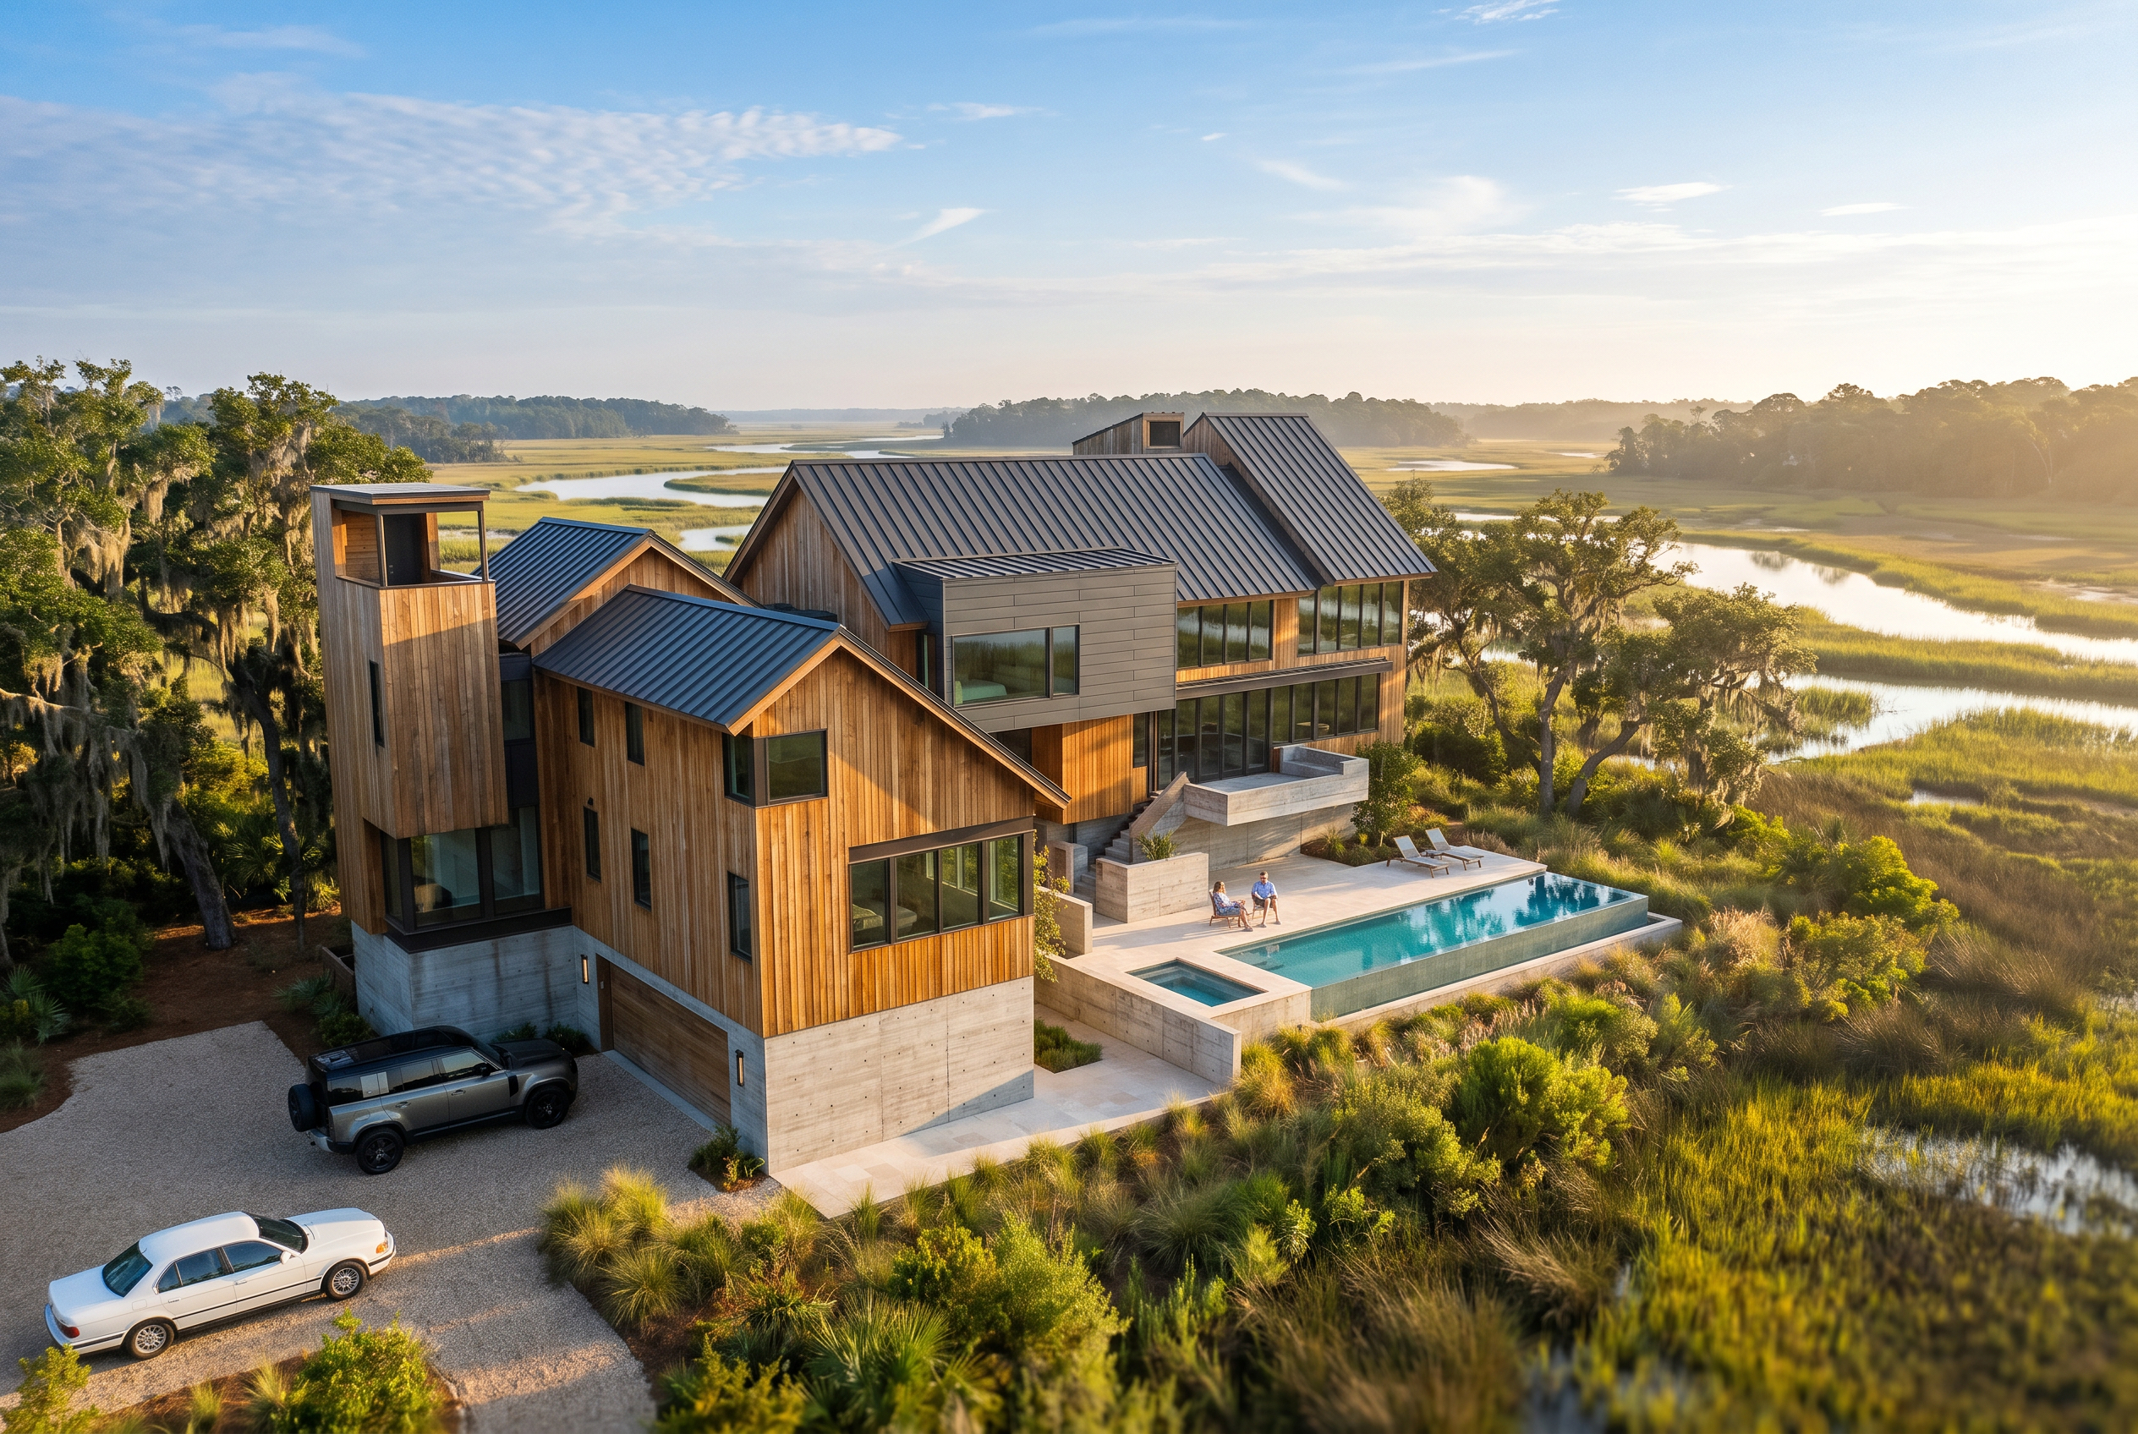
Located within “The Preserve,” a highly ecologically sensitive setting on Kiawah Island, the residence and adjacent guest house are designed to nestle into and blend with the surrounding ecosystems.
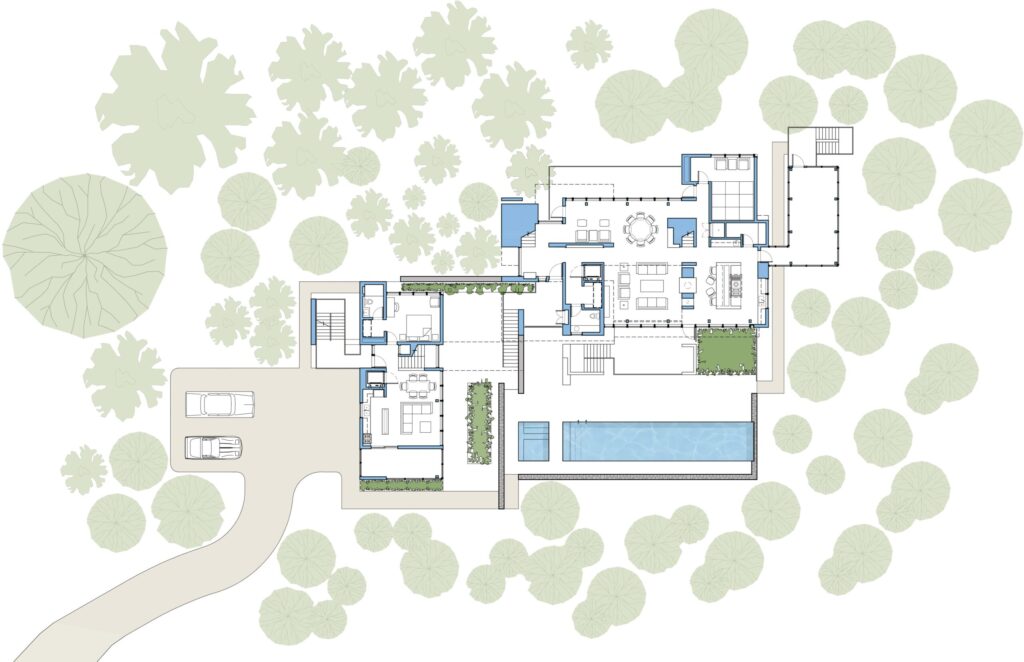
Due to FEMA flood regulations, the lowest occupied level must be approximately ten to twelve feet above the ground. Despite this requirement, the site plan is conceived to be respectful and consistent with the natural grading and, more importantly, to maintain a connection with the ground plane. This is achieved by making the ground area a real living space through the inclusion of elements such as an entry court, pool and surrounding terrace area, with connections to the house via decks and entry porch.
Without articulation of the building form and volume, the mandated floor elevations would result in a façade that is inordinately tall, potentially imposing, and disconnected from the natural setting. By introducing breaks generated by the internal programmatic layout and spectacular views beyond the immediate site (an expansive marsh to the north and a pond to the south), the perceived mass of the structure is diminished.
In response to community design guidelines, the roof mass is an overall unifying element with a traditional pitched form. However, as with the main building surfaces, the roof form is penetrated by dormers, light monitors, and recesses driven by the geometry of the plan and elevation, further reducing the perceived scale.
An important effect that is achieved by the massing of the building volume is the resulting play of sunlight, which, in Kiawah’s hot and humid climate, cools the interior spaces by generating shade.
Client
Private Client
Design Completion
Ongoing
Size
6500 GSF
Services Provided
Full Architectural Design Services
Project Type
Residential, Private Residence
Design Development


Site Model