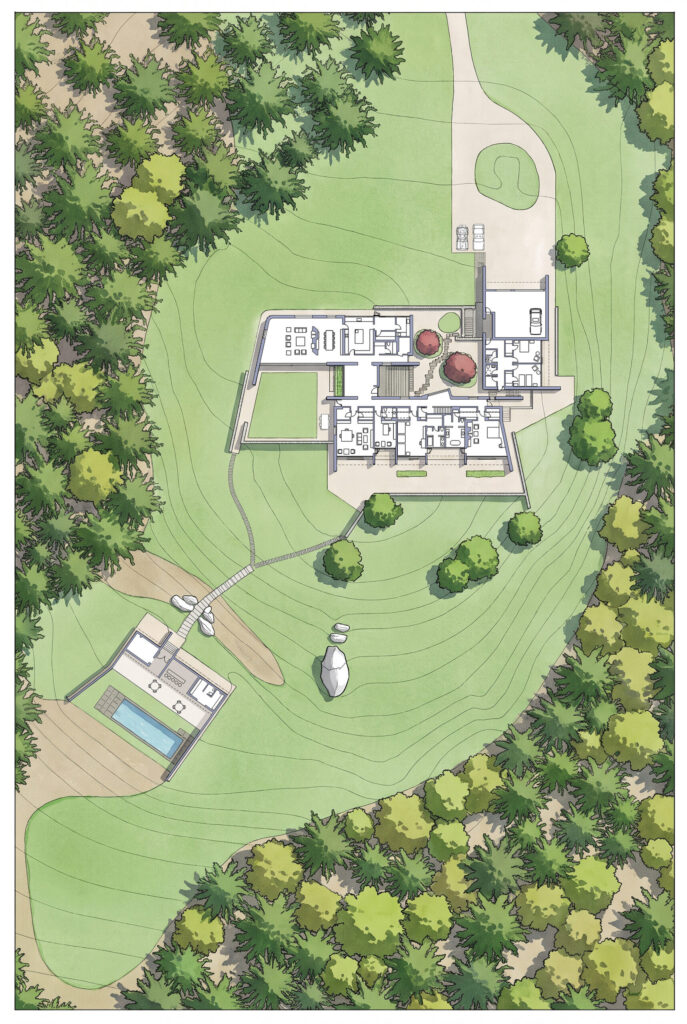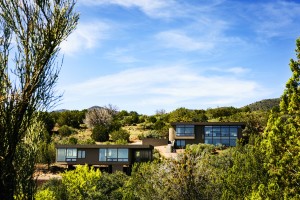
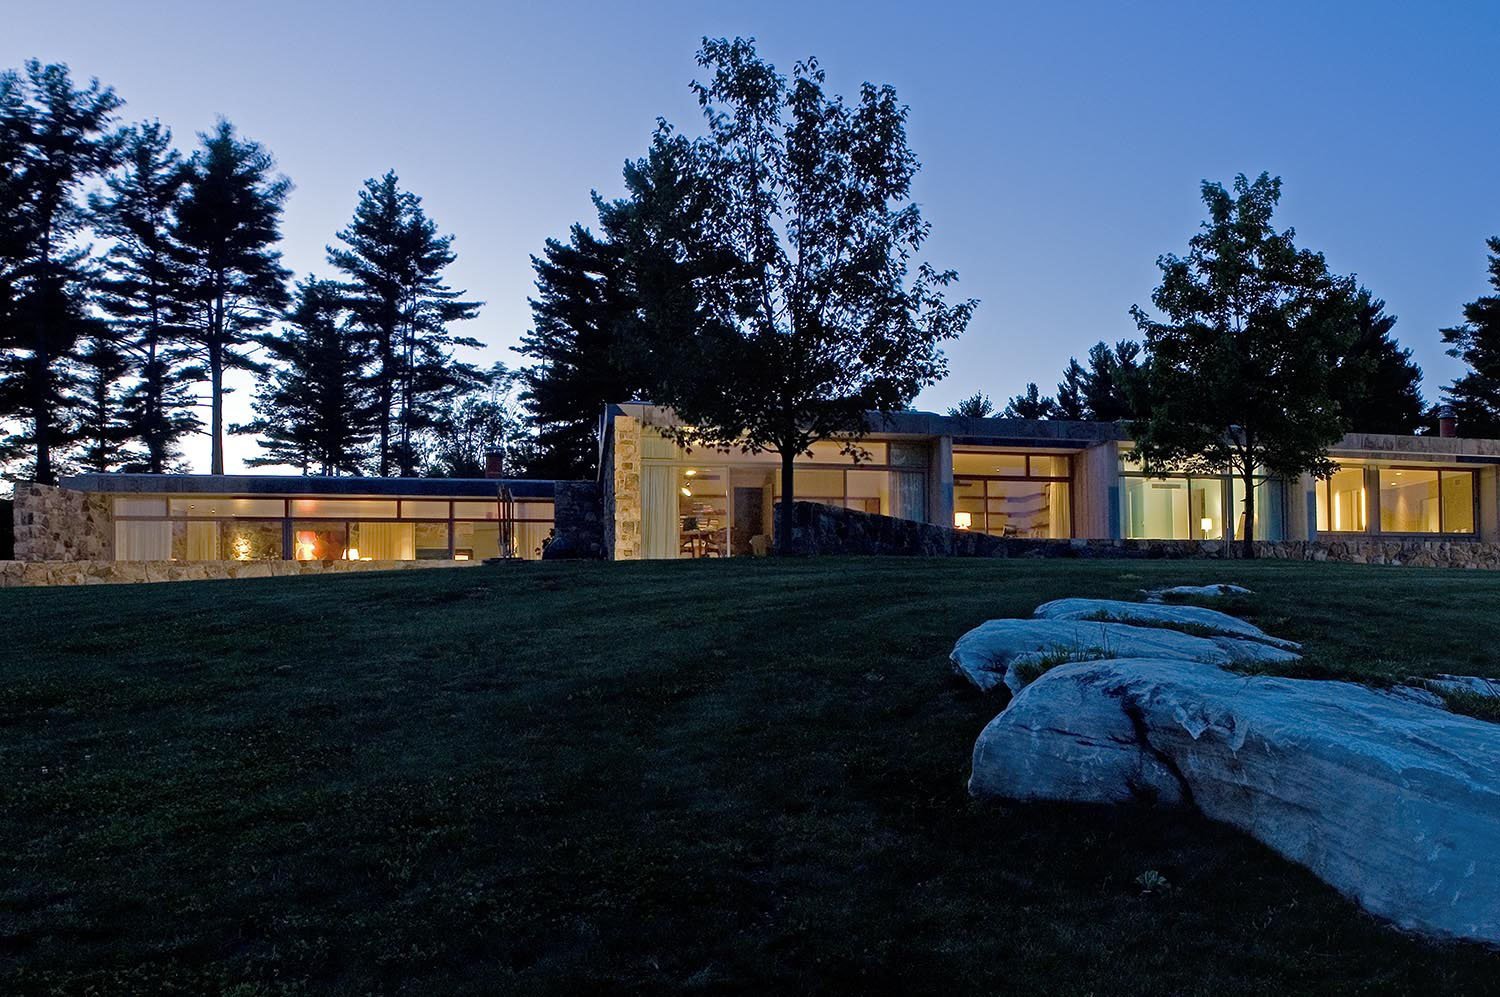
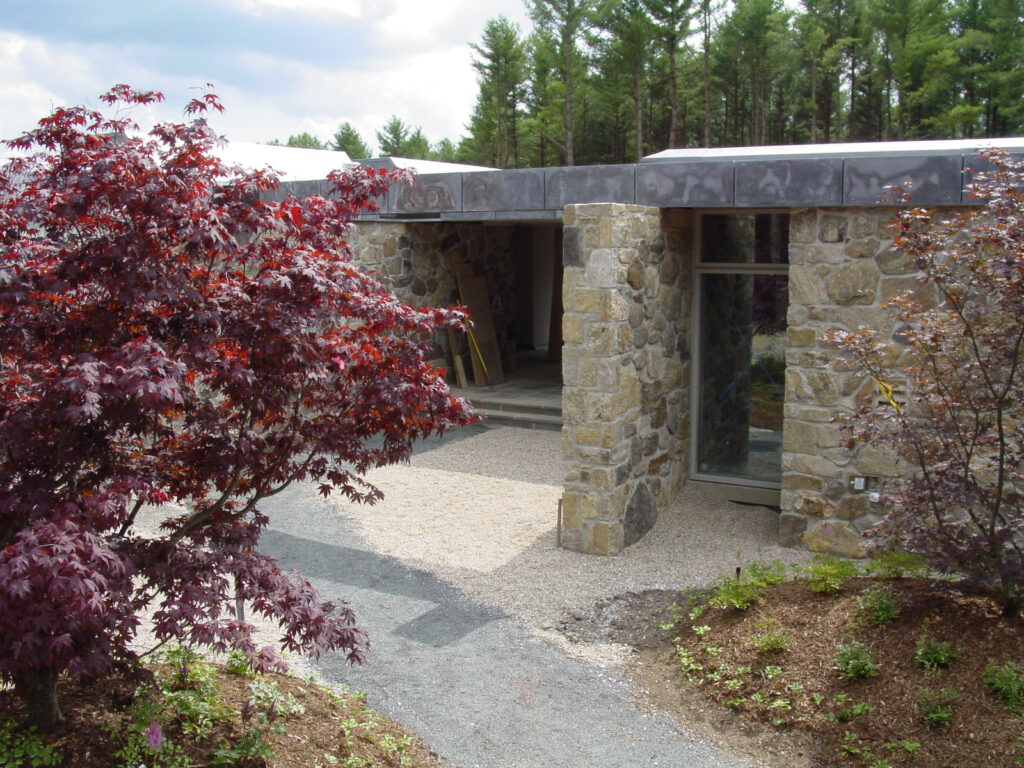
Situated on the crest of a rocky hill, surrounded by a ledge and tall slender conifers, this 8,000 square foot residence has an intimate relationship with its landscape.
It is comprised of three major elements configured to form two large courtyards: guest/garage wing, sleeping area and the living wing. The project includes a pool and pool house.
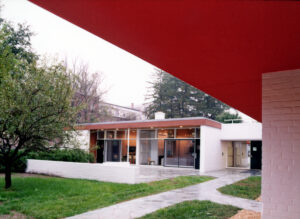
Largely constructed with rough Connecticut fieldstone of varying colors and textures, the building’s other principal materials are glass and architectural concrete. The entire south façade is comprised of glass to afford uninterrupted views of a nearby lake and the mountains in the distance. The house utilizes a geo-thermal heating/cooling system, as a source of energy in lieu of unrenewable resources such as gas or oil.
Client
Private Client
Size
8,000 SF
Services Provided
New Building, Full Architectural Services
Project Type
Residential
From the Landscape


Interior Spaces


The Details